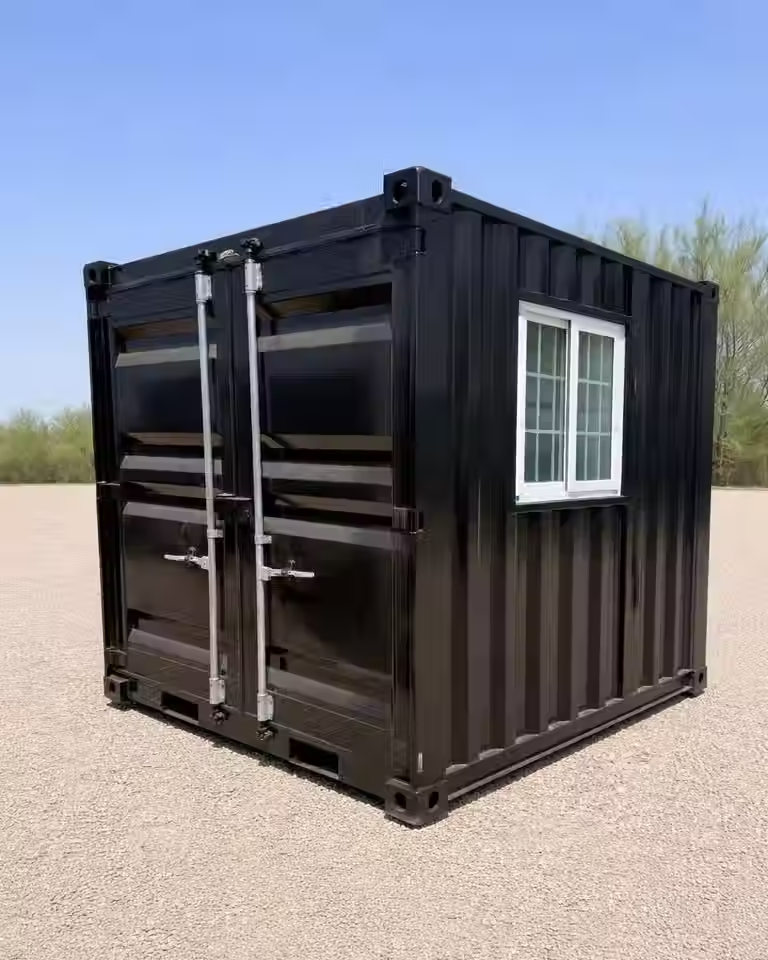

10ft Converted General Purpose (GP) Compact Restroom / Toilet Facility
General Product Overview
Unit Type: 10ft Converted General Purpose (GP) Compact Restroom / Toilet Facility
Condition: New Build / Custom Conversion (One-Trip Base Steel Container)
Design Intent: Engineered to provide a robust, highly secure, fully plumbed, and hygienic modern restroom facility optimized for construction sites, public parks, outdoor event spaces, and remote operational camps.
2. Dimensions & Capacities
Parameter | Metric (SI) | Imperial |
External Length | 2,991 mm | 9 ft 10 in |
External Width | 2,438 mm | 8 ft 0 in |
External Height | 2,591 mm | 8 ft 6 in |
Internal Length | ~2,831 mm | 9 ft 3 in |
Internal Width | ~2,352 mm | 7 ft 9 in |
Internal Height | ~2,330 mm | 7 ft 7 in |
Personnel Door Opening | ~900 mm W x 2,050 mm H | 3 ft 0 in x 6 ft 8 in |
Internal Volume | ~15.5 $m^3$ | 547 $cu\ ft$ |
Tare Weight (Est.) | ~1,850 kg (Dependent on fixtures) | ~4,078 lbs |
3. Material & Structural Specifications
Steel Shell: Heavy-gauge corrugated Corten A-grade weathering steel structure, precision-cut and heavily reinforced around door apertures, windows, and plumbing service drops.
Frame & Handling: ISO 1161 heavy-duty corner castings and integrated forklift pockets for safe multi-modal transport and rapid site placement.
Flooring: Heavy-duty marine-grade plywood overlaid with commercial-grade, anti-slip vinyl sheeting featuring coved edges up the wall skirting, engineered for effortless washdown and strict health-department hygiene compliance.
Insulation & Interior Lining: 50mm high-density thermal insulation (rockwool or polyurethane foam) behind clean, moisture-resistant white PVC or FRP (Fiber-Reinforced Plastic) wall and ceiling panels.
4. Restroom Fixtures & Sanitary Infrastructure
Standard Fixture Layout: Configurable into single-gender multi-cubicle setups, dual unisex stalls, or an accessible single-occupant layout including a ceramic flush toilet (or waterless composting option), washbasin vanity, and shaving mirror.
Sanitary Hardware: Commercial-grade stainless steel or vitreous china fixtures, heavy-duty toilet paper dispensers, soap dispensers, and paper towel racks.
Ventilation: High-performance mechanical exhaust fans combined with weather-proof exterior louvers to ensure continuous air exchange and odor control.
Lighting: Moisture-proof (IP65 rated) LED ceiling batten fixtures delivering bright interior illumination.
5. Plumbing, Electrical & Access Features
Plumbing Connections: Pre-plumbed internal water supply lines (standard pressure inlet) and integrated waste/sewer discharge stub-outs (with options for holding tanks or direct municipal connection).
Electrical System: Compact internal distribution board (DB) with RCD safety circuit breakers and an external weather-resistant industrial site-plug inlet (IP66 rated).
Primary Access: Heavy-duty external steel personnel access (PA) door fitted with weather seals, stainless steel hardware, and a secure deadlock system.
Natural Light: Frosted, double-glazed uPVC or aluminum top-hung awning window providing privacy while allowing natural light and cross-ventilation.
6. Logistics & Handling
Transport: Fully compatible with standard container logistics, including tilt-tray trucks, side-loaders, and flatbed trailers.
Site Deployment: Rapid plug-and-play setup requiring a level hardstand, external electrical connection, and water/waste line hookups for immediate sanitation readiness.
+Compact+Restroom+%2F+Toilet+Facility)