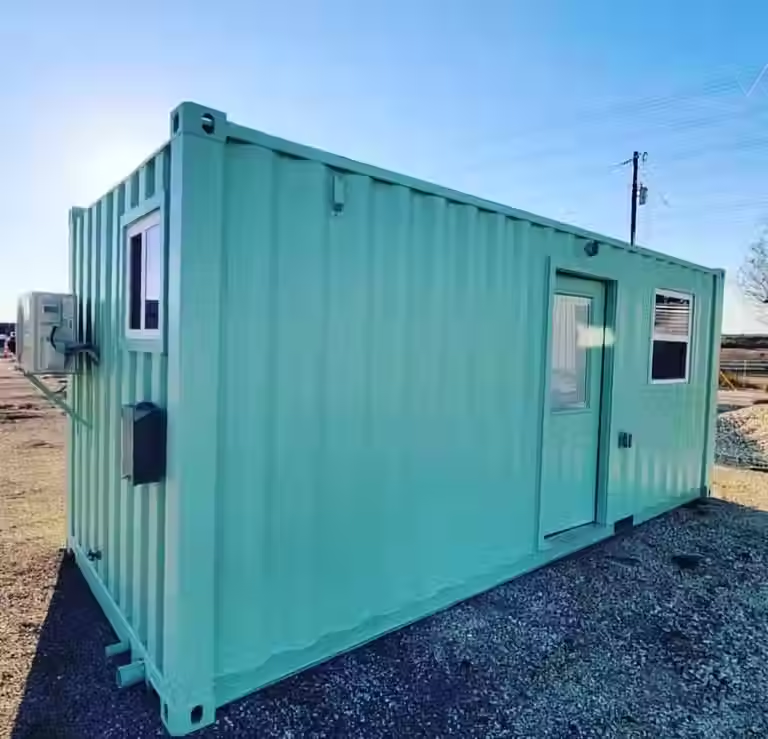

20ft Converted General Purpose (GP) or High Cube (HC) Portable Office
General Product Overview
Unit Type: 20ft Converted General Purpose (GP) or High Cube (HC) Portable Office with Integrated Restroom Facility
Condition: New Build / Custom Architectural Conversion (One-Trip Base Steel Container)
Design Intent: Engineered to deliver an all-in-one, self-contained, and fully climate-controlled professional workspace and sanitary facility, tailored for remote job sites, construction compounds, agricultural stations, and temporary corporate headquarters.
2. Dimensions & Capacities
Parameter | Metric (SI) | Imperial |
External Length | 6,058 mm | 19 ft 10.5 in |
External Width | 2,438 mm | 8 ft 0 in |
External Height | 2,896 mm (High Cube Variant Recommended) | 9 ft 6 in |
Internal Length | ~5,898 mm | 19 ft 4 in |
Internal Width | ~2,332 mm | 7 ft 7 in |
Internal Height | ~2,550 mm | 8 ft 4 in |
Personnel Door Opening | ~900 mm W x 2,050 mm H | 3 ft 0 in x 6 ft 8 in |
Window Dimensions | ~900 mm W x 1,000 mm H | 2 ft 11 in x 3 ft 3 in |
Tare Weight (Est.) | ~3,600 kg (Dependent on layout and fit-out) | ~7,936 lbs |
3. Material & Structural Specifications
Steel Shell: Heavy-gauge corrugated Corten A-grade weathering steel structure, precision-cut and heavily reinforced around door, window, plumbing, and HVAC penetrations.
Frame & Handling: ISO 1161 heavy-duty structural corner castings and integrated forklift pockets for safe multi-modal lifting, transport, and site repositioning.
Flooring: Heavy-duty marine-grade plywood overlaid with commercial-grade, heavy-duty anti-slip vinyl sheeting in the office zone, and seamless wet-area waterproof vinyl or non-slip fiberglass sheeting in the restroom zone.
Insulation & Wall Linings: 50mm high-density thermal insulation (rockwool or polyurethane foam) paired with clean, wipeable white-melamine or PVC interior wall and ceiling panels, plus moisture-resistant wall cladding in the restroom.
4. Internal Layout, Access & Zoning
Primary Entry: Heavy-duty external steel personnel access (PA) door with weather seals and a multi-point deadlock system leading directly into the office zone.
Internal Partitioning: Sound-insulated internal dividing wall with a secure internal door separating the main office workspace from the private restroom facility.
Restroom Fixtures: Fully plumbed sanitary suite featuring a ceramic or high-durability plastic water-saving toilet, washbasin vanity with mirror, and optional compact shower enclosure.
Natural Light & Fenestration: Double-glazed uPVC or aluminum sliding office window fitted with fly screens and an external steel security shutter or mesh grill.
5. Electrical, Plumbing & Climate Infrastructure
Power Distribution: Internal distribution board (DB) featuring RCD safety circuit breakers, main isolator, and an external weather-resistant industrial site-plug inlet (IP66 rated).
Lighting: Recessed or surface-mounted energy-efficient LED ceiling fixtures in both the office and restroom zones.
Power & Data Outlets: Strategically placed general power outlets (GPOs) for office workstations, alongside integrated RJ45 data/network connection ports.
Plumbing Connections: Standard external quick-connect inlet for fresh water supply and an integrated waste outlet connection point for grey/black water discharge (holding tank or mains sewage compatible).
Climate Control: Pre-installed reverse-cycle split-system air conditioner (heating and cooling) in the main office workspace, plus a mechanical exhaust fan in the restroom.
6. Logistics & Handling
Transport: Fully compatible with standard container transport logistics, including tilt-tray trucks, side-loaders, and flatbed trailers.
Site Deployment: True plug-and-play setup requiring a level hardstand, external power hookup, water supply line, and waste discharge connection for immediate operational readiness.
+or+High+Cube+(HC)+Portable+Office+)