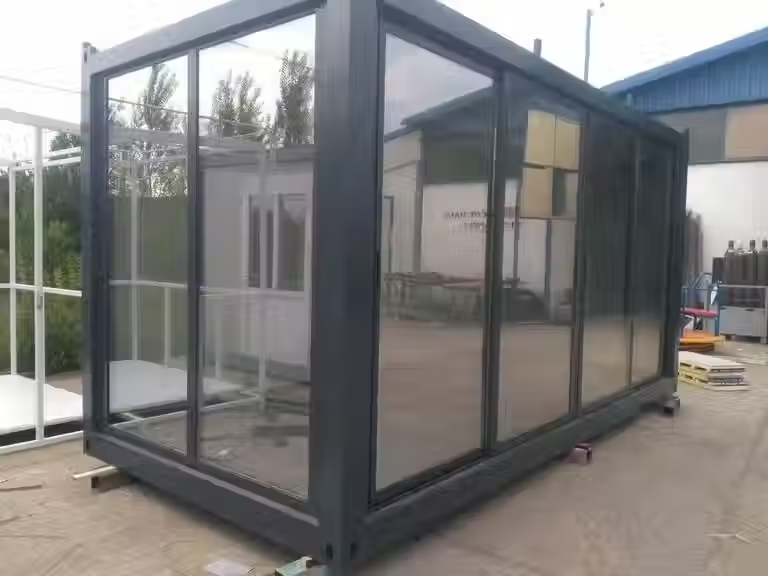

20ft Converted General Purpose (GP) or Purpose-Built Steel Frame Modern Glass Mo
General Product Overview
Unit Type: 20ft Converted General Purpose (GP) or Purpose-Built Steel Frame Modern Glass Modular Cabin / Commercial Studio
Condition: New Build / Custom Architectural Fabrication (One-Trip Base Steel Container or Heavy Modular Steel Frame)
Design Intent: Engineered to deliver a luxurious, light-filled, and highly aesthetic contemporary workspace, sales suite, executive office, or boutique hospitality lounge, featuring expansive architectural glass paneling and high-end interior finishes.
2. Dimensions & Capacities
Parameter | Metric (SI) | Imperial |
External Length | 6,058 mm | 19 ft 10.5 in |
External Width | 2,438 mm | 8 ft 0 in |
External Height | 2,896 mm (High Cube Variant) | 9 ft 6 in |
Internal Length | ~5,898 mm | 19 ft 4 in |
Internal Width | ~2,332 mm | 7 ft 7 in |
Internal Height | ~2,550 mm | 8 ft 4 in |
Glass Façade Area | Custom architectural floor-to-ceiling configuration | Full-view panorama |
Internal Volume | ~35.1 $m^3$ | 1,239 $cu\ ft$ |
Tare Weight (Est.) | ~3,800 kg (Dependent on glass/fit-out) | ~8,377 lbs |
3. Material & Structural Specifications
Primary Frame: Heavy-duty structural steel framing and corner castings, reinforced to safely support expansive architectural glazing without compromising structural rigidity.
Glazing System: Double-glazed, toughened, low-E safety glass architectural panels framed in sleek, thermally broken powder-coated aluminum (frameless look options available), providing superior thermal insulation, UV rejection, and acoustic dampening.
Flooring: Premium commercial-grade luxury vinyl plank (LVP) timber-look flooring or polished composite floor finish, engineered for aesthetic elegance and high-frequency wear.
Insulation & Wall Linings: High-performance thermal insulation (PIR sandwich panels or rockwool) encased behind modern architectural wall finishes (such as timber slat accents, smooth matte paneling, or acoustic felt lining).
4. Access & Fenestration
Primary Entry: Full-height glass sliding door or heavy-duty commercial aluminum-framed glazed pivot door with integrated multi-point security locking system.
Natural Light & Views: Panoramic floor-to-ceiling fixed glass storefront windows maximizing natural interior daylight and outdoor visibility.
Privacy Features: Optional integrated motorized interior roller blinds, tinted privacy glass, or exterior louvered shading fins.
5. Electrical, Climate & Lighting Infrastructure
Power Distribution: Concealed internal distribution board (DB) featuring RCD safety breakers, main isolator, and an external weather-resistant industrial site-plug inlet (IP66 rated).
Lighting: Recessed architectural LED downlights, dimmable ambient perimeter strip lighting, and task-lighting zones.
Power & Data: Strategically integrated flush-mounted brushed metal power sockets, USB/USB-C charging ports, and CAT6 data connection points.
Climate Control: Concealed or sleek wall-mounted reverse-cycle inverter split-system air conditioner (heating and cooling) with smart thermostat integration.
6. Logistics & Handling
Transport: Fully compatible with standard container transport logistics, including tilt-tray trucks, side-loaders, and flatbed trailers.
Site Deployment: Rapid drop-and-position installation on a level hardstand, requiring minimal foundation work and an immediate external power hookup for instant architectural space readiness.
+or+Purpose-Built+Steel+Frame+Modern+Glass+Mo)