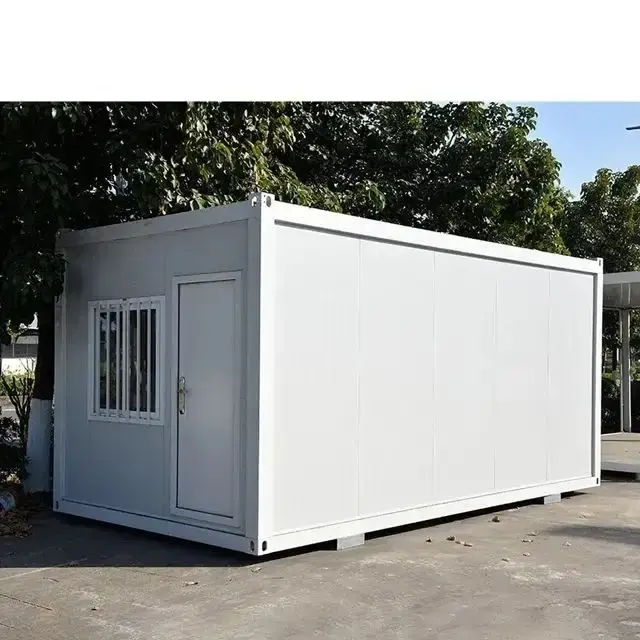

20ft Expandable Modular Container (Prefab Living & Office Unit)
The 20ft Expandable Modular Container is the ultimate solution for rapid-deployment housing, remote site offices, emergency medical clinics, and pop-up commercial spaces. Transported as a compact 20ft ISO footprint unit, its dual slide-out / fold-out side wings expand on site in under 10 minutes—tripling the usable floor area from 15m² to approximately 36m² (380 sq ft).
Engineered with a heavy-duty galvanized steel chassis, fire-resistant insulated sandwich wall panels (EPS / Rockwool / PU options), and double-glazed PVC sliding windows, this modular unit provides exceptional thermal and acoustic insulation in harsh African climates. Each unit comes pre-fitted with integrated DB board electrical wiring, LED ceiling lighting, multiple power outlets, waterproof composite floor board finishing, and secure lockable entry doors.
Key Features & Technical Specifications
1. Rapid Expansion & Thermal Structural Frame
3x Floor Space Expansion: Expands dual side wings effortlessly on site, turning a standard 20ft container footprint into a spacious 36m² multi-room interior.
Galvanized Steel Frame: Built with high-strength anti-corrosive galvanized steel beams and corner posts for high wind and seismic stability.
Insulated Sandwich Panels: Flame-retardant EPS, Rockwool, or Polyurethane (PU) sandwich panels providing low thermal conductivity for easy heating/cooling.
Weather-Tight Glazing: Double-glazed sliding PVC/Aluminum windows with flyscreens and heavy-duty steel entry doors.
2. Turnkey Interior Utilities
Pre-Wired Electrical: Complete internal circuit setup including distribution board (DB), breakers, LED lighting, and internal/external power outlets.
Flooring Finish: High-density MGO board with heavy-duty PVC vinyl flooring finish, resistant to water, stains, and high foot traffic.
Plumbing Options: Optional integrated bathroom sub-framing (shower, toilet, basin) and kitchenette plumbing layouts.
3. Dimensions & Weights
Parameter | Transport Mode (Folded) | Expanded Mode (Deployed) |
Length | 5,900 mm (19' 4") | 5,900 mm (19' 4") |
Width | 2,200 mm (7' 2.5") | 6,300 mm (20' 8") |
Height | 2,480 mm / 2,591 mm (8' 2") | 2,480 mm / 2,591 mm (8' 2") |
Total Usable Area | ~13 m² | ~36 m² (380 sq. ft.) |
Tare Weight | Approx. 2,400 kg | 5,290 lbs |
Structural Frame | 2.5mm - 3.0mm Galvanized Steel Profiles | |
Roof Insulation | 50mm - 75mm Glass wool / PU Insulation | |
Wall Thickness | 50mm - 75mm Insulated Sandwich Panels |
)